
OVERVIEW
Cisco Spaces Smart Spaces Validator helps IT teams, partners, and deployment teams assess whether a planned or existing access point design is ready for selected smart spaces outcomes.
Vidcast: Overview
The validator supports Cisco Spaces Design & Deployment Module workflows by checking network design readiness for outcomes such as indoor navigation, BLE asset tracking, UWB highest location accuracy, occupancy analytics, and related smart spaces use cases. It helps teams review whether the access point density, strategic placement, model selection, and floor characteristics can support the intended outcome before relying on the design for deployment.
The validator is intended to augment normal access point planning, design, and validation processes. It does not create a wireless design from scratch or replace RF planning, predictive design, site survey, or post-deployment validation.
What It Is and What It Is Not
|
What it is |
What it is not |
|---|---|
|
Validates planned access point designs for outcomes. Ensures networks are ready for Cisco smart spaces outcomes such as indoor navigation, asset tracking, occupancy analytics, and RTLS. |
Not a tool that creates access point designs from scratch. It does not perform full, detailed Wi-Fi RF planning. |
|
An augmentation to existing design processes. Complements access point planning tools and partner workflows rather than replacing them, and validates access point placement and density against use case requirements. |
Not a replacement for an existing Wi-Fi planning process or design tools. It works with your current planning workflows and tools. |
|
A deployment confidence tool for partners and customers. Helps validate the right design for the right use cases. Deployment partners still do everything they do today. |
Not a substitute for installation or deployment. It does not replace on-site deployment or RF validation. |
AUDIENCE
This page is intended for:
-
Customer IT and wireless networking teams planning smart spaces outcomes.
-
Cisco channel partners and managed service providers validating customer designs.
-
Cisco deployment and CX teams coordinating design readiness before outcome deployment.
VIDCASTS
If you would prefer to view Smart Spaces Validator vidcasts here is a list of available vidcasts:
BEFORE YOU BEGIN
Vidcast: Home and Pre-reqs
Before using Smart Spaces Validator, you will need a planned or existing access point design from Ekahau or Hamina. The validator works best when the input projects have followed the recommended pre-requisites for Cisco Spaces to evaluate the floor, access point placement, and intended outcomes.
Pre-requisites for successful validation before you upload your project file:
-
Understand your desired smart spaces outcomes, such as Indoor Navigation, BLE Asset Tracking, and UWB Asset Tracking with Highest Location Accuracy.
-
Use detailed map images to create projects in Ekahau or Hamina, i.e. dwg
-
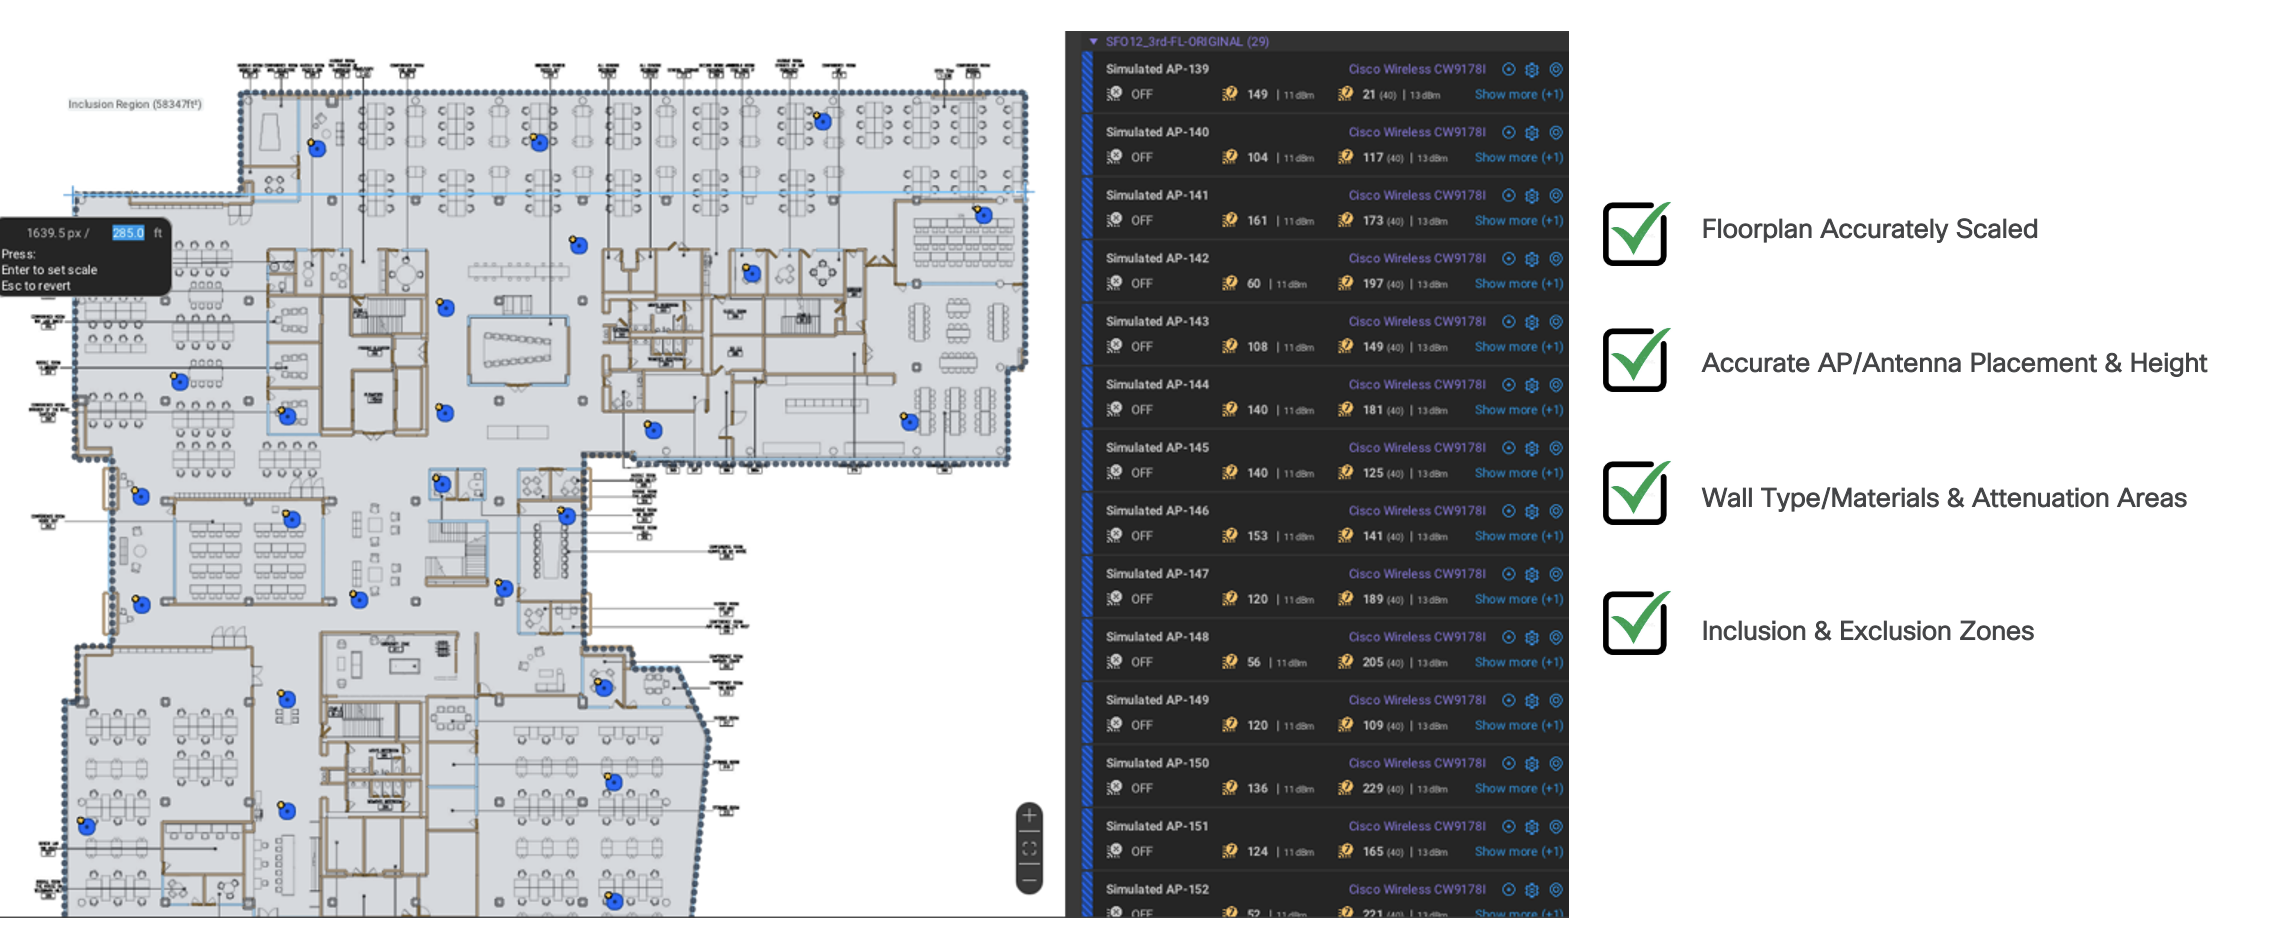
Floorplans must be Accurately Scaled:
-
Do not pick a small measurement for scaling your floorplan. If you scale a door at 1 meter and that measure is off by 0.3 meters, your 100-meter floor can be off ~20 meters. Always measure wider distances.
-
-
Wall Type/Materials & Attenuation Areas:
-
Ensure wall type/materials and attenuation areas are accurately defined on your RF predictive design. This is a critical requirement that is considered as part of the predicted accuracy provided by the Cisco Smart Spaces Validator.
-
-
Inclusion & Exclusion Zones:
-
Accurately define your “inclusion zones” as well as areas out of scope/exclusion regions e.g elevator shafts, mechanical rooms, outdoor space or any area where location outcomes are not required or areas where APs cannot be installed.
Note: SSV will consider anything inside the inclusion region for strategic AP placement and density recommendations*
-
-
Accurate AP Placement & AP/Antenna Model:
-
“Planned APs” should accurately reflect their current physical position or intended installation spot as well as their height. Use AP models that support intended outcome, for example UWB or BLE
-
Start with a Reliable RF Planning/Predictive Project Before Uploading It Into the Cisco Smart Spaces Validator
The below is an example of the RF Predictive Design meeting all the pre-requisites, and it is ready to be uploaded into Smart Spaces Validator:
Tip: The same pre-requisites apply if you are working with Hamina
Note: There is currently a maximum file size upload limit of 100 MB - this typically will not have any effect on simulated/predictive designs but may cause surveyed project files to be over the file size limit
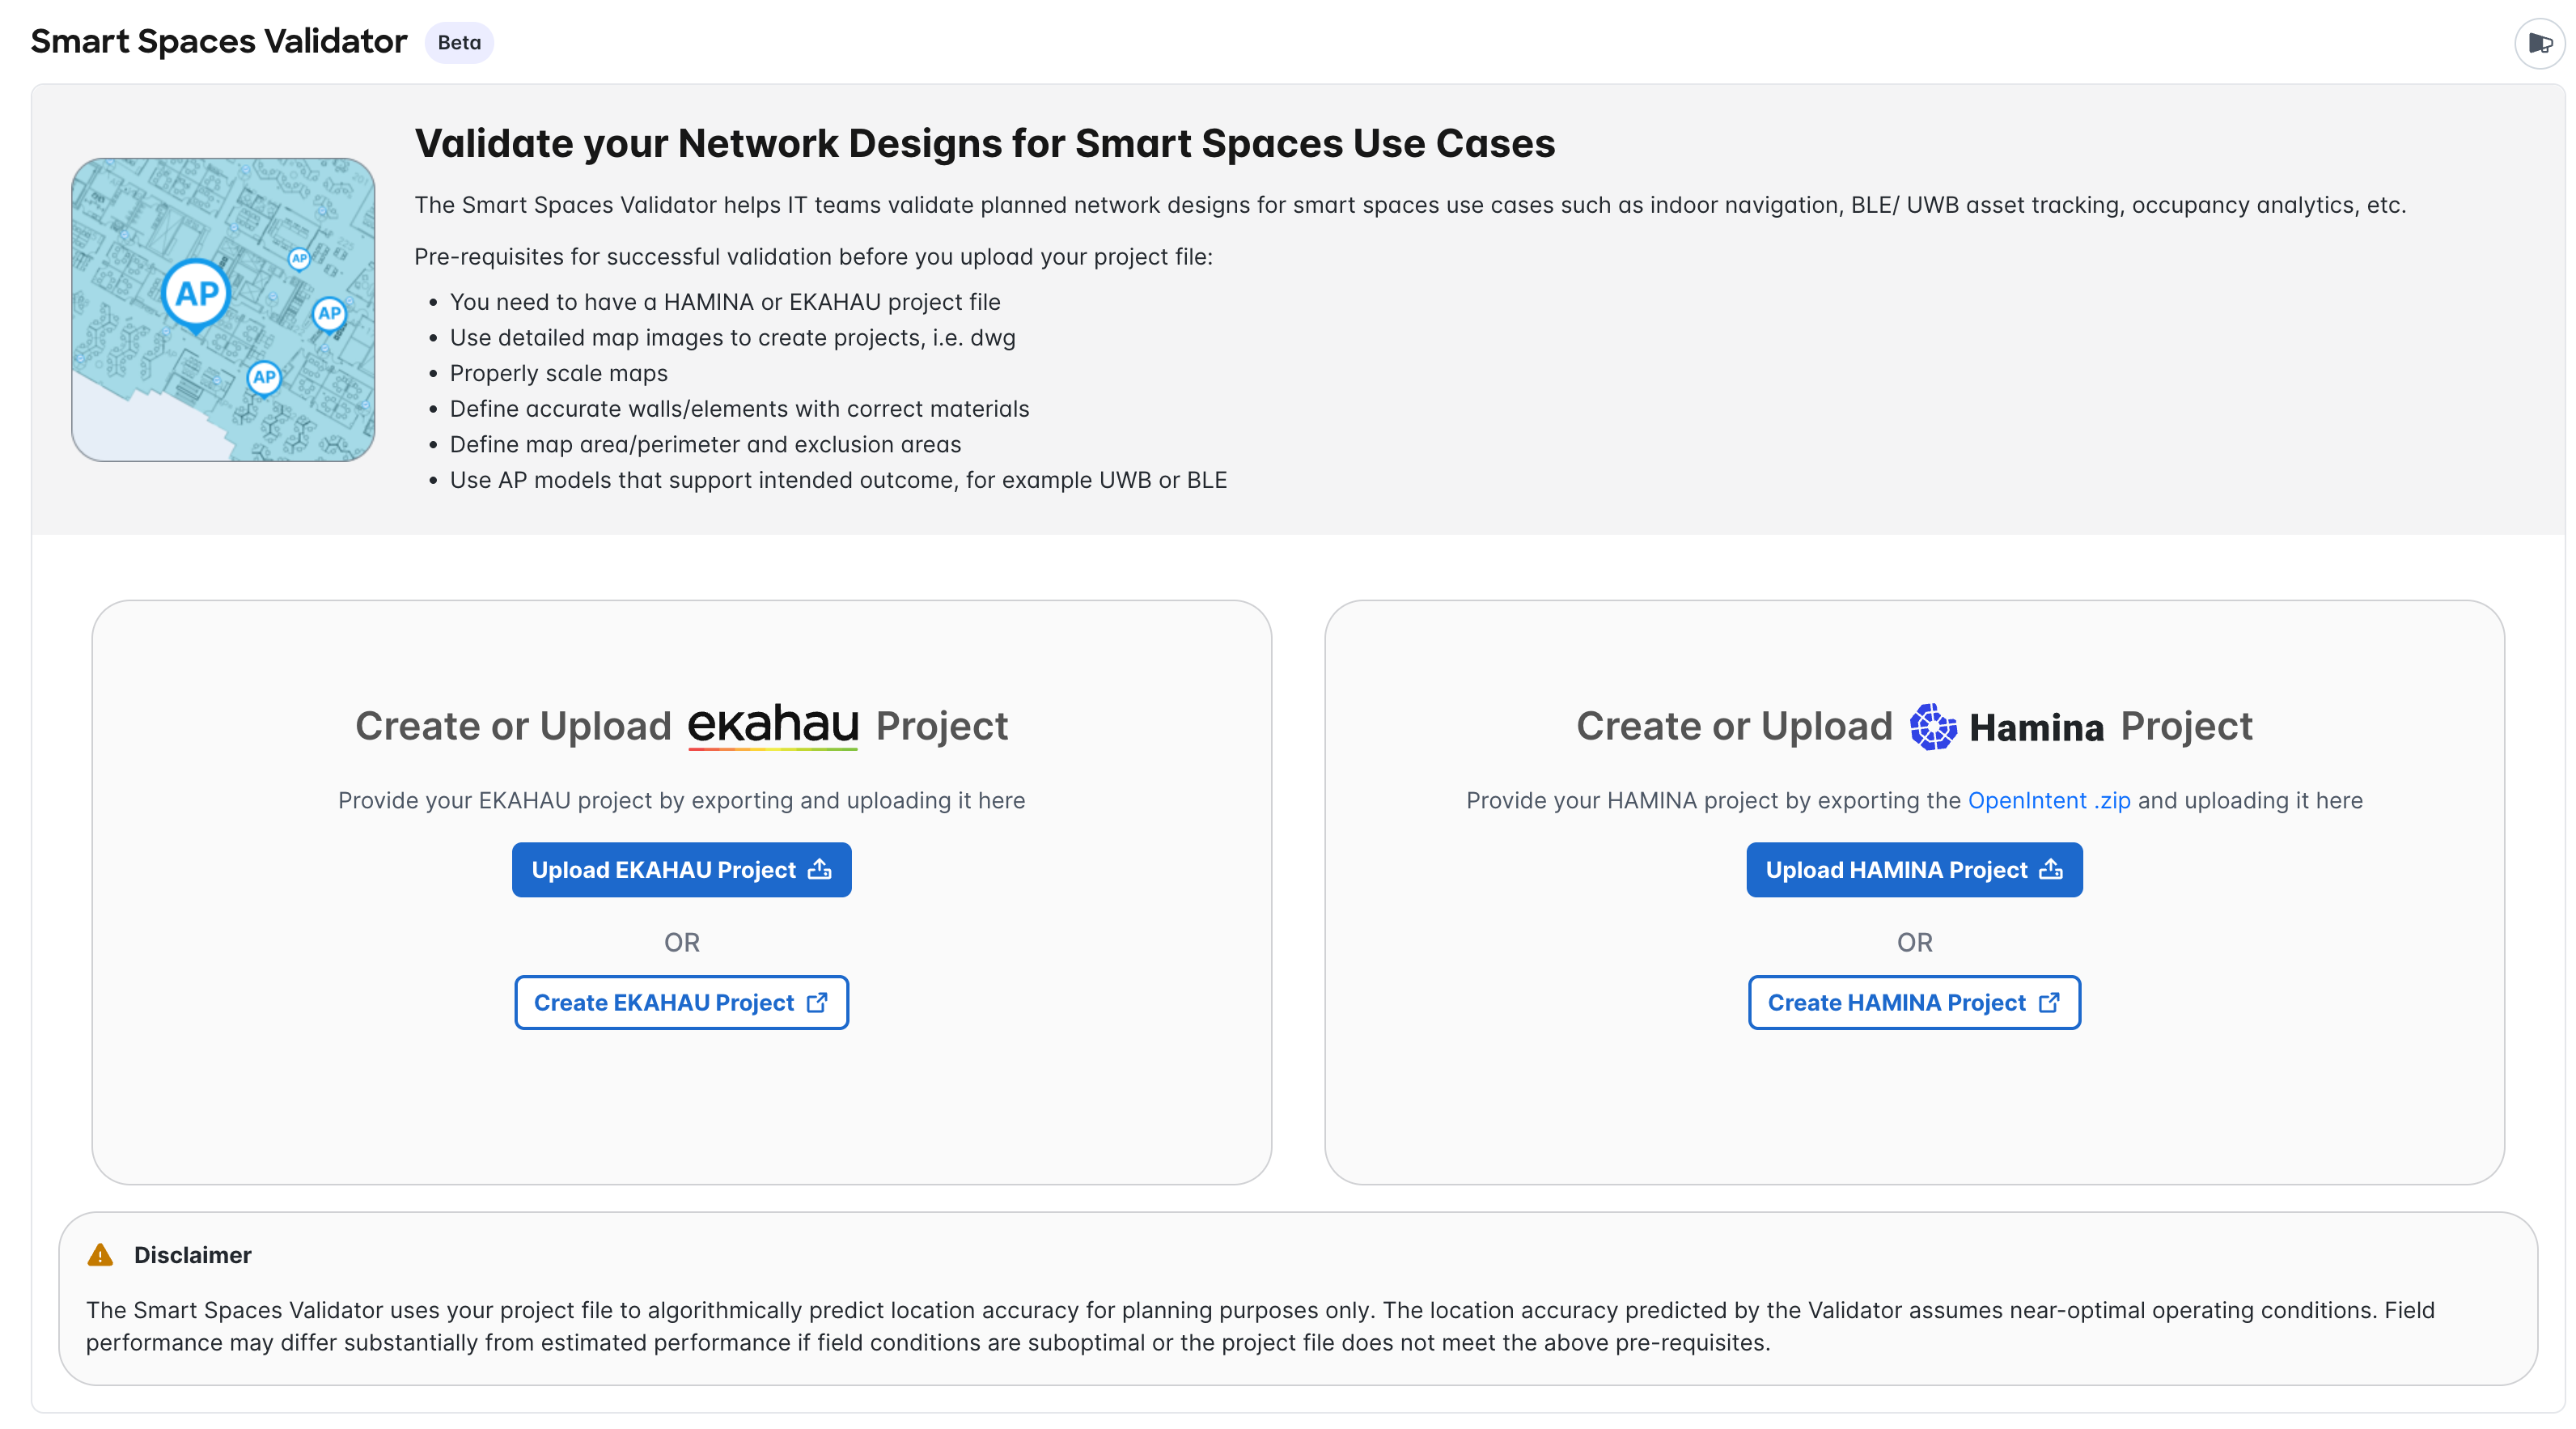
Disclaimer: The Smart Spaces Validator uses your project file to algorithmically predict location accuracy for planning purposes only. The location accuracy predicted by the Validator assumes near-optimal operating conditions. Field performance may differ substantially from estimated performance if field conditions are suboptimal or the project file does not meet the above pre-requisites.
Use the Spaces OS Runbook for shared Cisco Spaces setup, location hierarchy, digital maps, device onboarding, and baseline platform prerequisites.
HOW SMART SPACES VALIDATOR WORKS
Smart Spaces Validator imports the available Ekahau or Hamina project details, then evaluates the design against smart spaces outcome requirements. During processing, the validator can use information such as floor perimeter, walls, wall types, scale, access point locations, access point models, antenna patterns, antenna direction, and exclusion areas/zones when those details are available in the uploaded project.
After processing, the validator presents a floor overview and outcome-specific predicted accuracy readiness views. These views help teams understand whether the current access point design appears ready for the selected outcome or whether design changes should be reviewed before deployment.
Outcome Views
The validator can present different predicted readiness views based on the selected outcome:
-
Asset tracking: validates readiness for asset tracking scenarios. Highest location accuracy views focus on UWB-capable deployments using a fusion of UWB and BLE, while Standard location accuracy views focus on Bluetooth Low Energy (BLE) asset tracking. The Smart Spaces Validator uses the Cisco Asset Tag default BLE operating transmit power of 4 dBm for BLE in it's algorithms.
-
Indoor navigation: validates readiness for BLE-based indoor navigation using Cisco APs. The Smart Spaces Validator uses 0 dBm AP BLE transmit power in it’s algorithms.
-
Other smart spaces outcomes: provides additional guidance when the design can support other Cisco Spaces use cases.
For detailed outcome prerequisites, use the relevant outcome runbook instead of duplicating those requirements here.
UPLOADING AND REVIEWING A PROJECT
Vidcast: Uploading and reviewing a project
The following workflow summarizes how teams can use Smart Spaces Validator during design readiness review.
-
Open Smart Spaces Validator in Cisco Spaces.
-
Select the project input path, such as Upload Ekahau Project or Upload Hamina Project.
Note: For Hamina make sure to export the project in OpenIntent format.
-
Upload the project export for the building or floor being validated.
-
Review the imported building and floor information, then update the building name or address metadata if needed.
-
Select “Create Building” for the imported project and wait for the validator status to show that the project is ready for review. Reviews happen at an individual floor level.
-
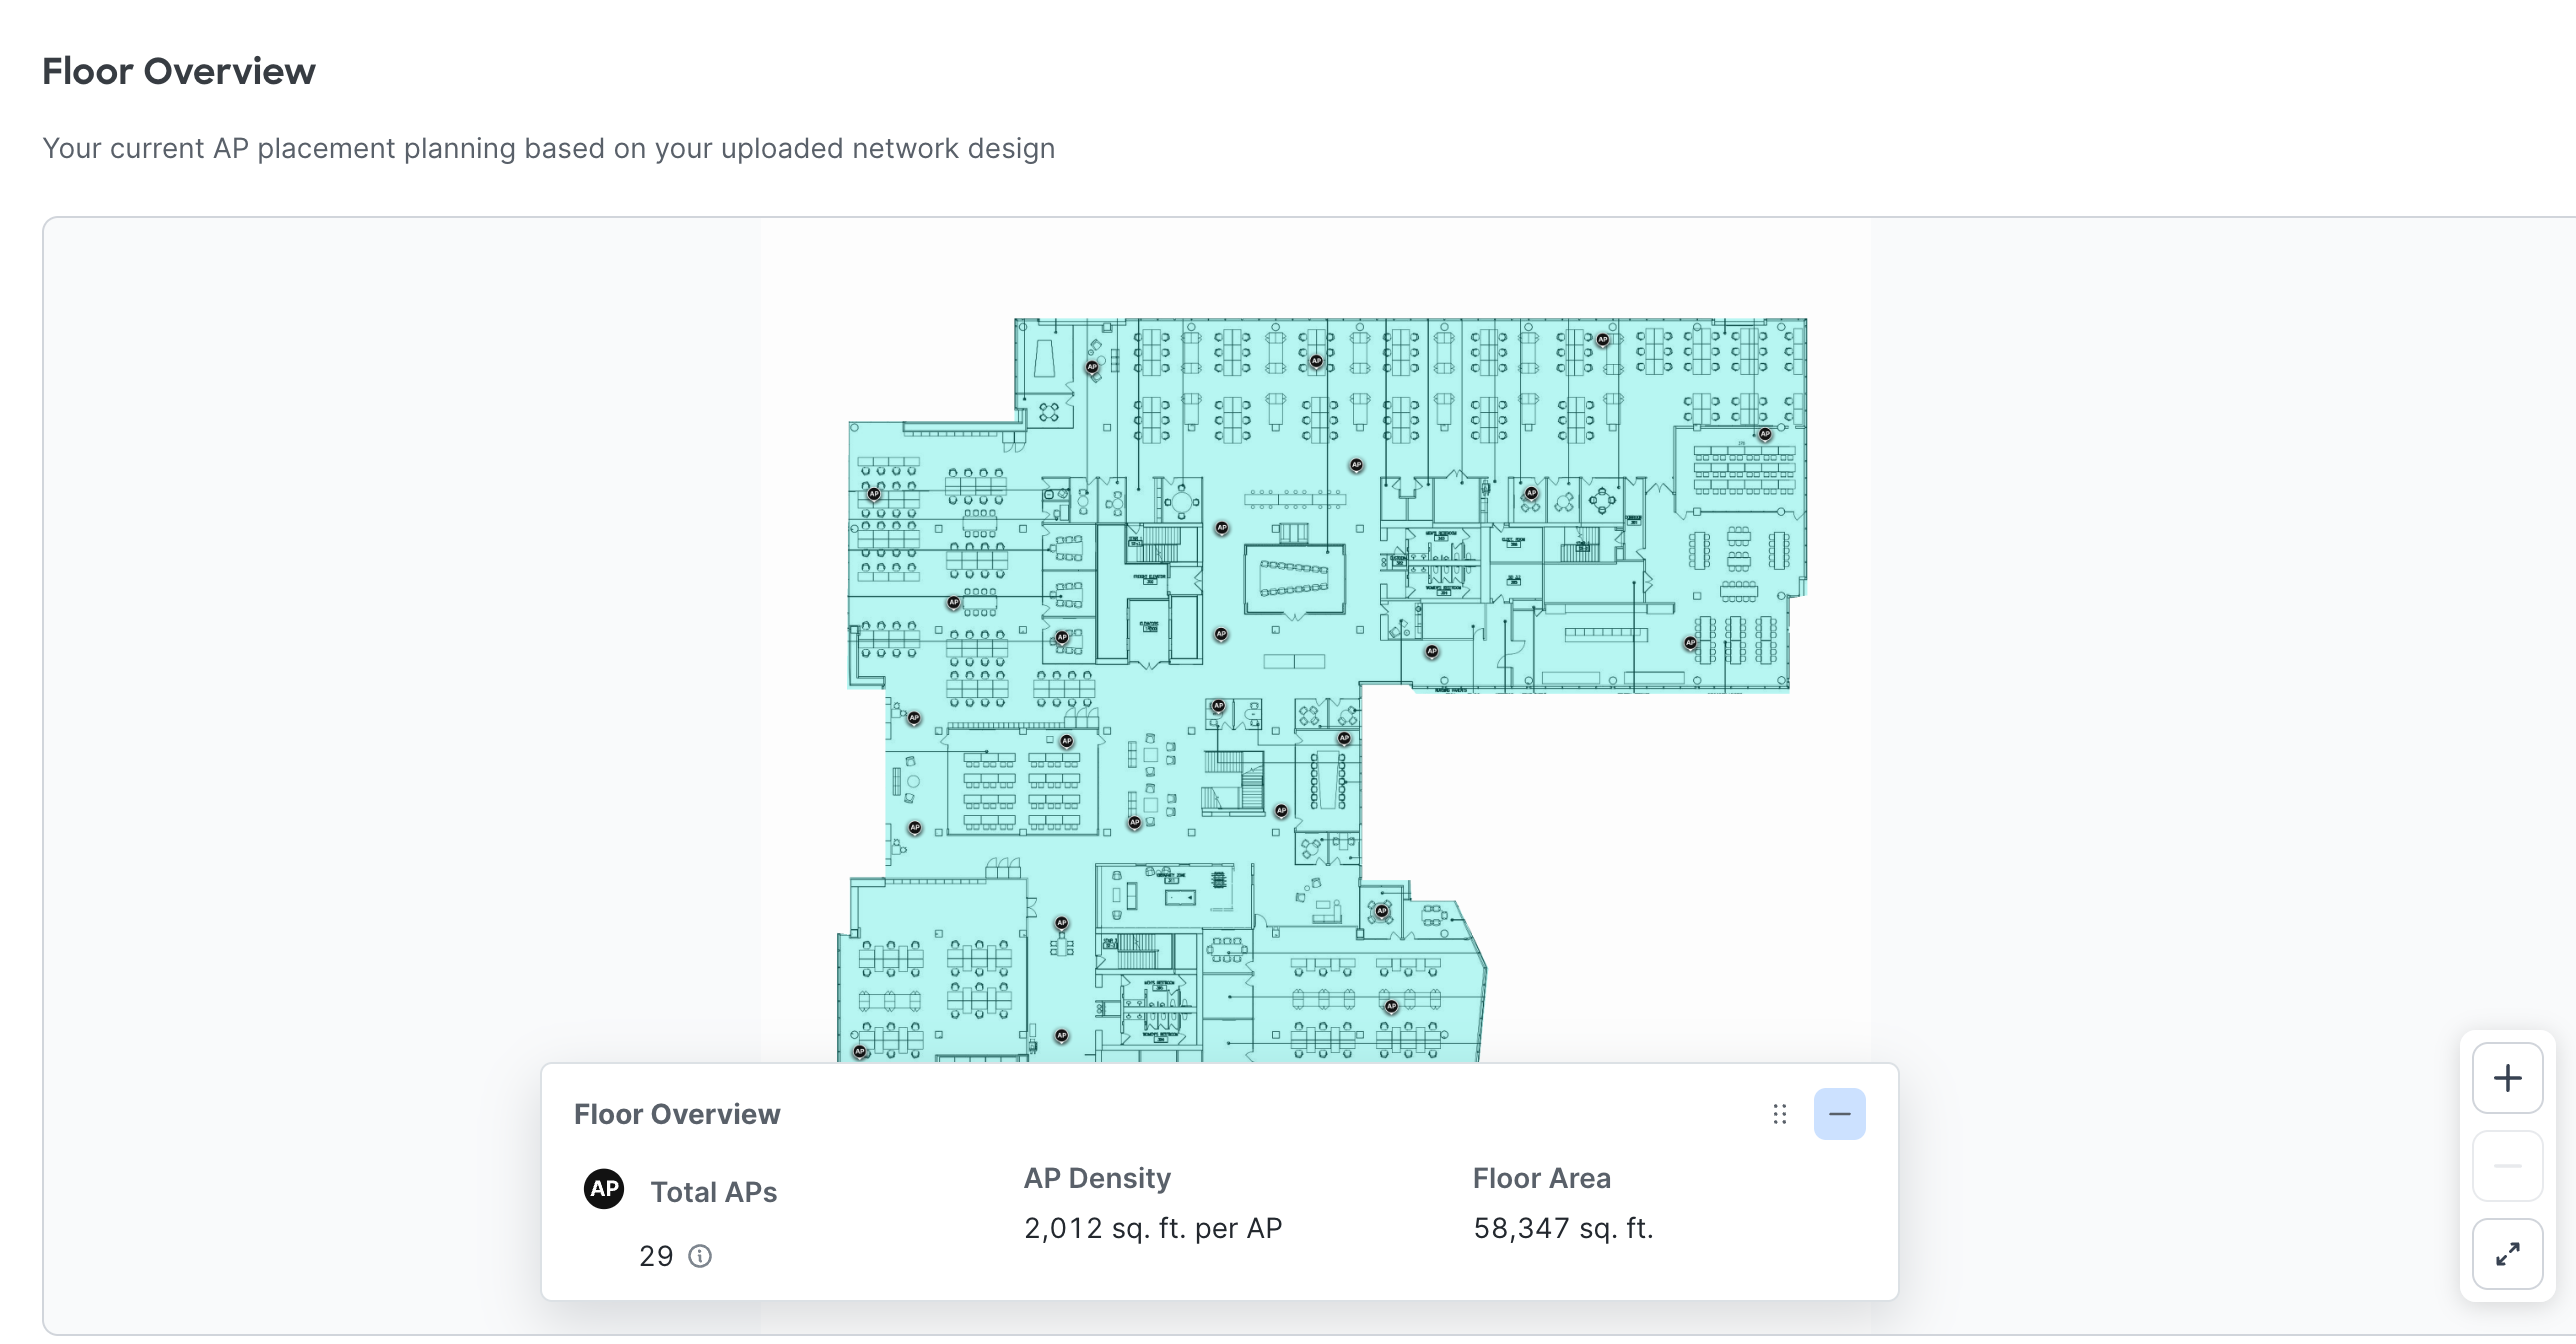
Open the review and confirm that the floor overview, access point positions, floor area, and access point density match the intended design.
-
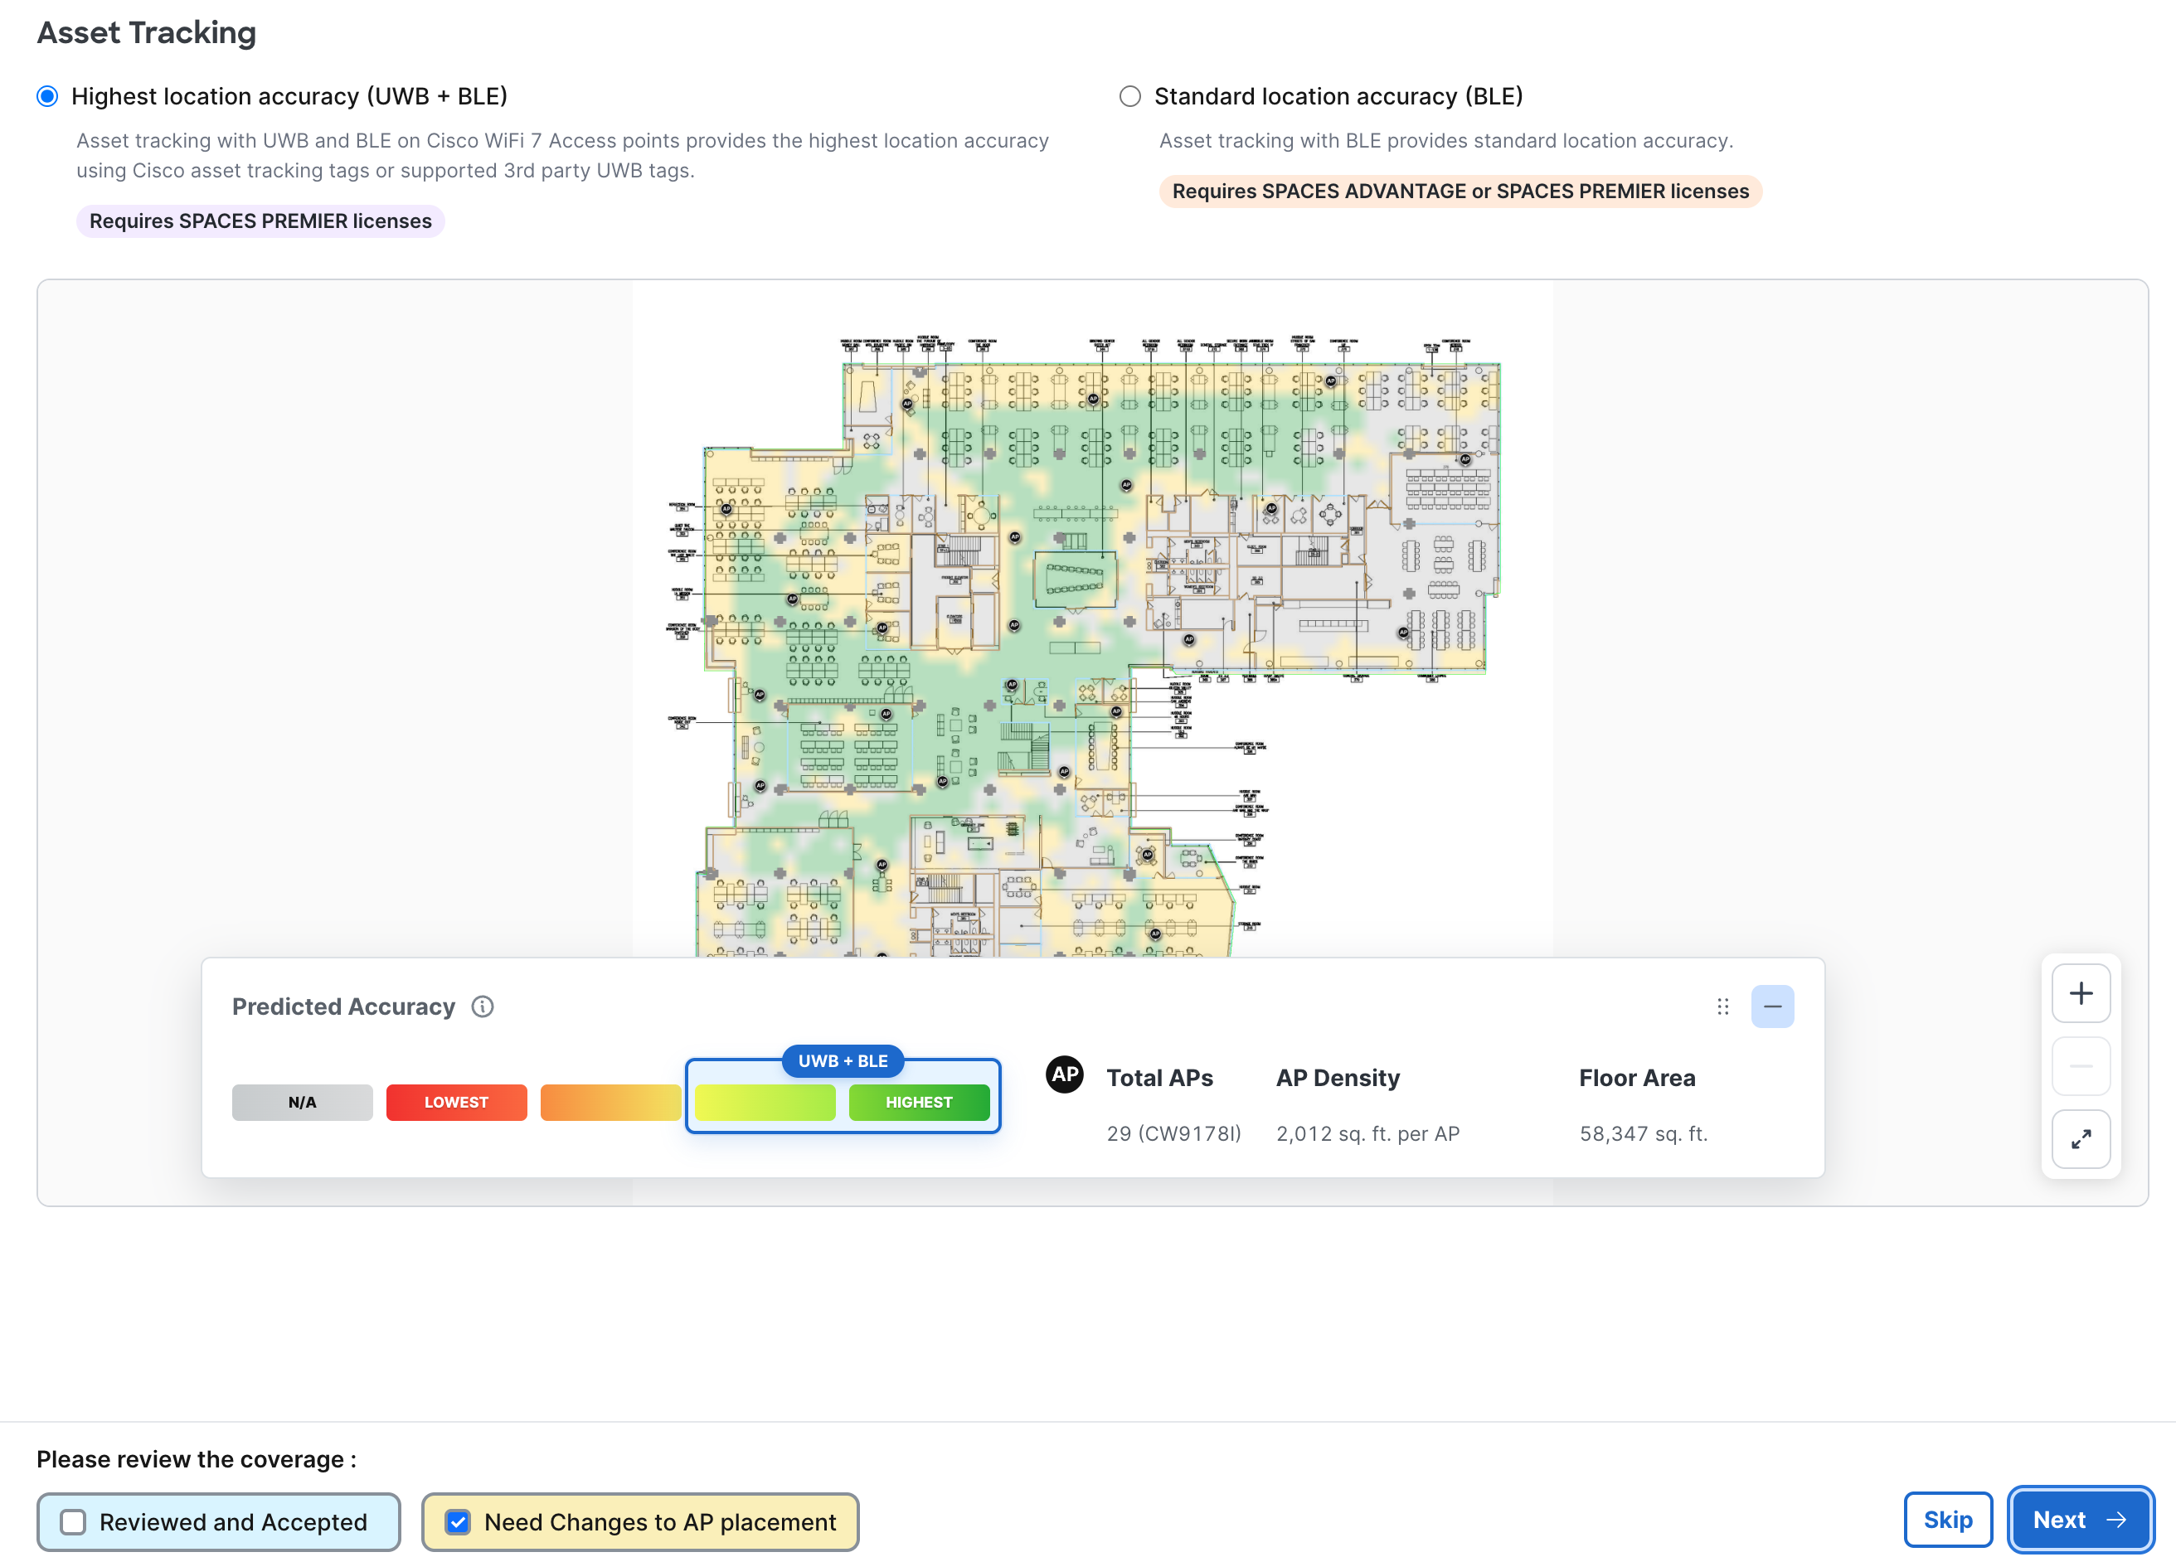
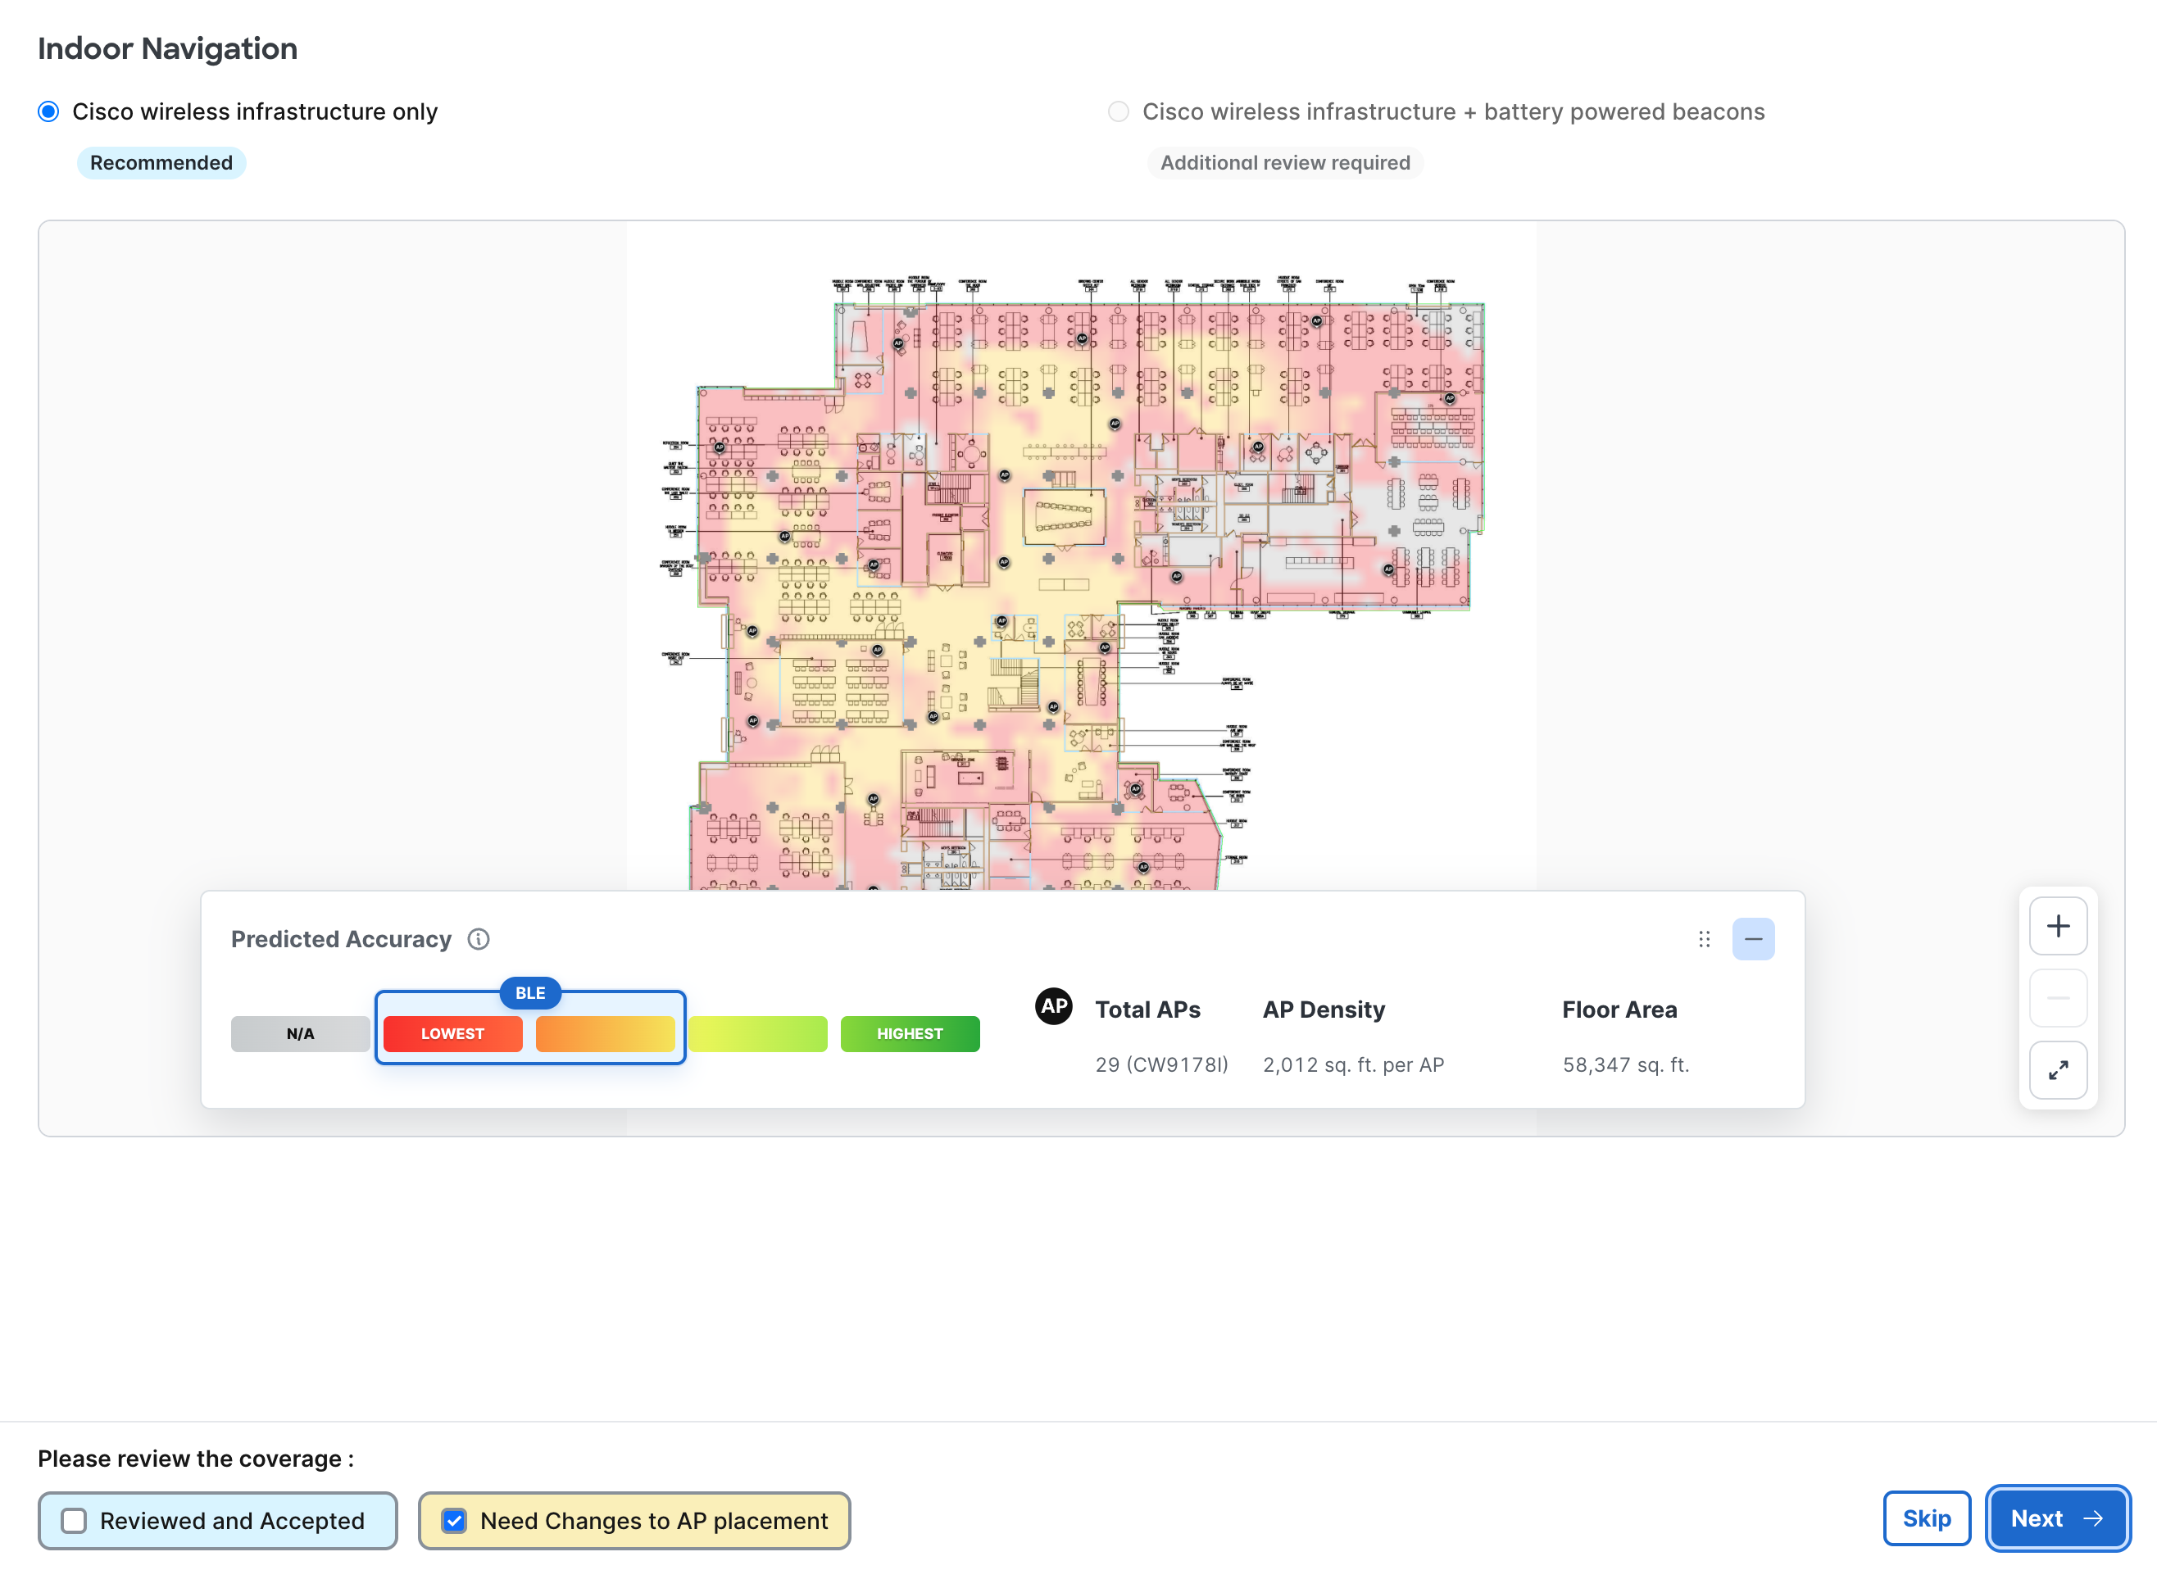
Review each outcome-specific view for Asset Tracking and Indoor Navigation. In the Asset Tracking view you can toggle between the Highest location accuracy and Standard location accuracy views. For more information on what the heatmap legend indicates, refer to that section of this guide.
-
If the readiness view aligns with the intended outcome, mark that outcome as “Reviewed and Accepted”.
-
If the readiness view identifies areas that do not meet the intended outcome, mark that outcome as “Need Changes to AP placement” and you can then make changes to the design in Ekahau or Hamina and upload a new version of the design. For more information on uploading a new version of a design refer to this section of the guide.
-
Compare versions when reviewing design changes. Refer to this section for more info.
-
After the relevant outcomes have been reviewed, complete the validation and generate the report.
HEATMAP LEGEND
Vidcast: Heatmap Legend Focus
The heatmap legend appears below the floor view and shows the predicted location accuracy across the floor for the outcome being reviewed. The color scale runs from dark green, representing the highest accuracy the design can achieve, through to red, representing the lowest.
The color scale itself does not change when the location accuracy mode changes. What changes is the portion of the scale the design can reach, which is highlighted on the legend for the selected mode.
-
Open an outcome view, such as Asset Tracking or Indoor Navigation.
-
For Asset Tracking select the location accuracy mode to evaluate: Highest Location Accuracy or Standard Location. Depending on the view selected, the heatmap legend will indicate in a blue box which piece of the heatmap is achievable for the selected view.
-
Review the highlighted range on the legend. This indicates the portion of the accuracy scale available for the selected mode.
-
Hover over the Predicted Accuracy information icon to see the expected accuracy range and the technologies used for that mode.
|
Mode |
Technologies used |
Typical predicted accuracy under ideal conditions |
|---|---|---|
|
Highest Location Accuracy |
UWB, or Cisco location fusion combining UWB and BLE |
Under 2 meters |
|
Standard Location Accuracy |
BLE only |
3 to 7 meters, and sometimes greater than 7 meters |
Predicted accuracy assumes near-optimal operating conditions. Actual accuracy can vary with building conditions and the final physical access point deployment, which a predictive view cannot fully account for.
Asset Tracking - Highest location accuracy (UWB+BLE):
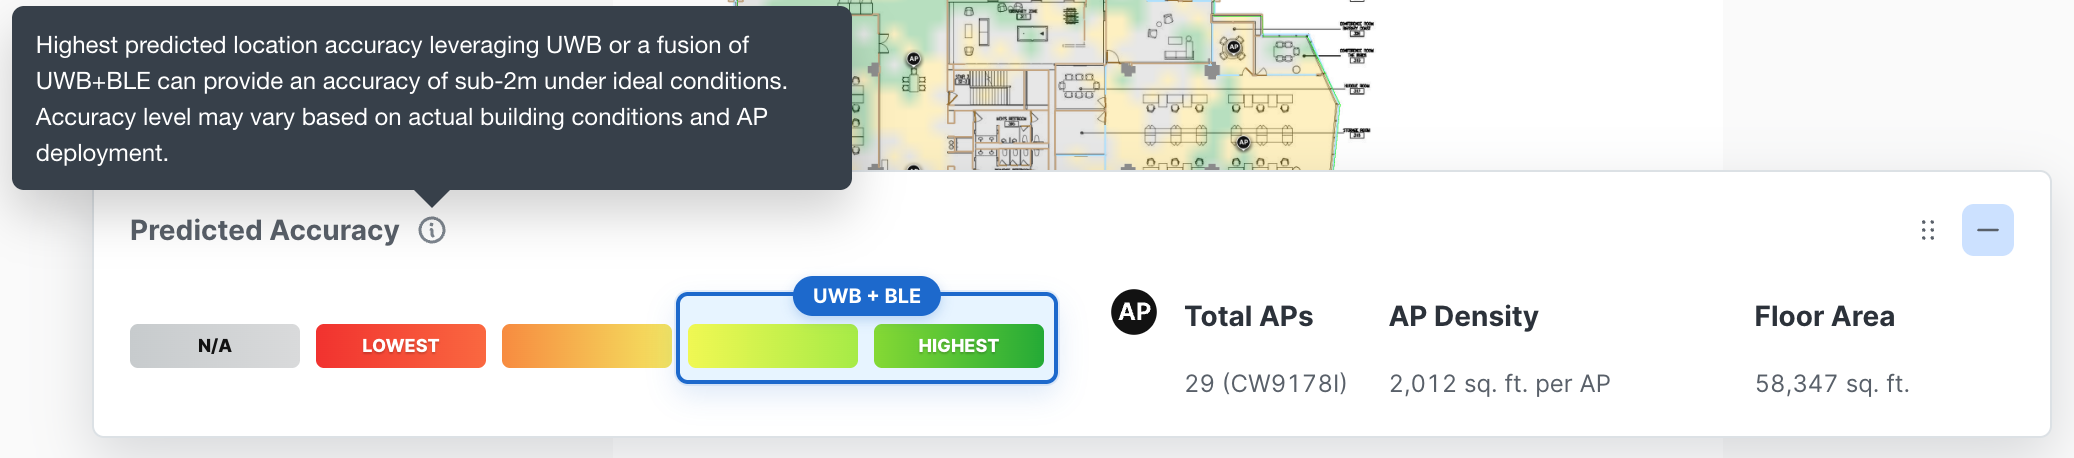
Highest predicted location accuracy leveraging UWB or a fusion of UWB+BLE can provide an accuracy of sub-2m under ideal conditions. Accuracy level may vary based on actual building conditions and AP deployment.
The heatmap legend will indicate in a blue box which piece of the heatmap is achievable for the selected view as you see in the image below.
Asset Tracking - Standard location accuracy (BLE):
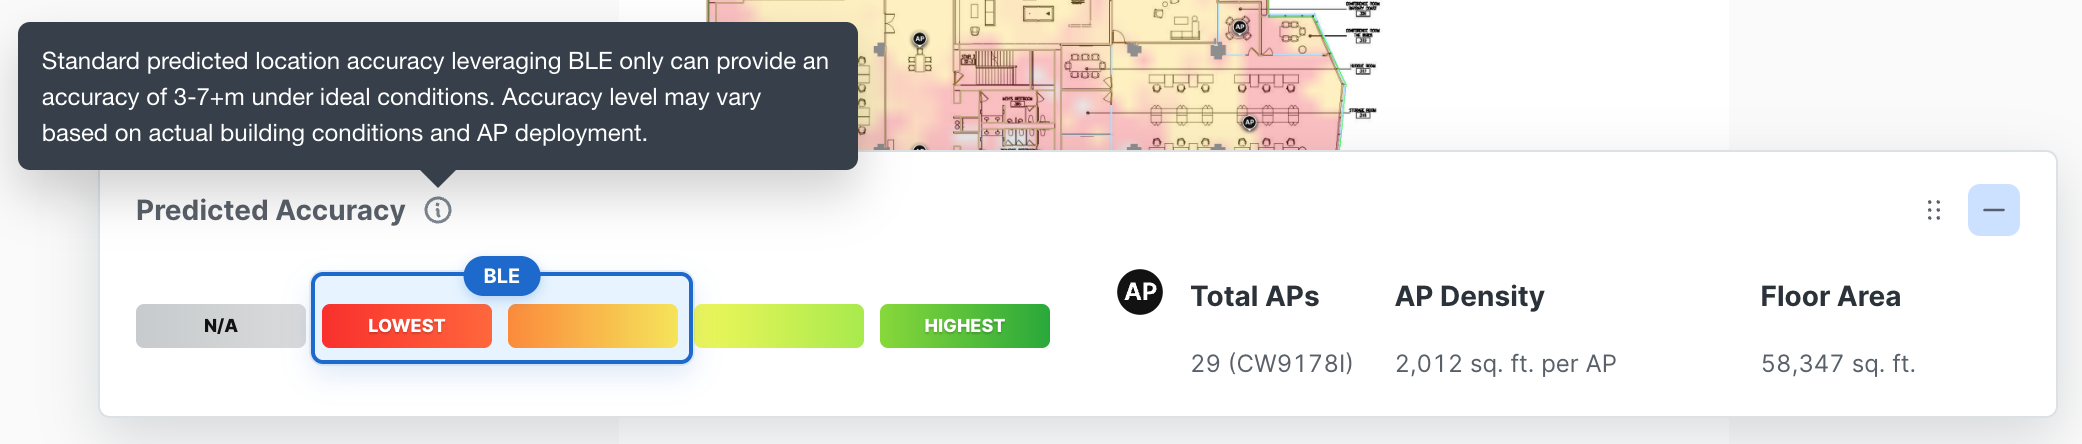
Standard predicted location accuracy leveraging BLE only can provide an accuracy of 3-7+m under ideal conditions. Accuracy level may vary based on actual building conditions and AP deployment.
The heatmap legend will indicate in a blue box which piece of the heatmap is achievable for the selected view as you see in the image below.
UPLOADING A NEW VERSION AND COMPARING VERSIONS
Vidcast: Upload a New Version and Compare Versions Focus
When a design changes, upload the updated project as a new version of the same building. Once a floor has more than one version, the validator can display two versions alongside each other so design changes can be reviewed directly.
-
Update the design in the planning tool and export an updated project file.
-
Open the building in Smart Spaces Validator and select Upload a New Version.
-
Select the updated project export.
-
Review the building details. The building name and previously entered information are retained from the earlier upload.
-
Confirm the update to the building.
-
Wait while the validator processes the file and unpacks the project data, including the floor, access point positions, walls, and wall materials.
-
Confirm that the status shows the project is ready for review and that the version number has incremented.
-
Open the floor and within the Asset Tracking or Indoor Navigation views select Compare Versions.
-
Select the previous version to display against the current version.
-
Expand the comparison to full screen when a larger view is easier to work with.
-
Review both versions in the outcome view and location accuracy mode being evaluated.
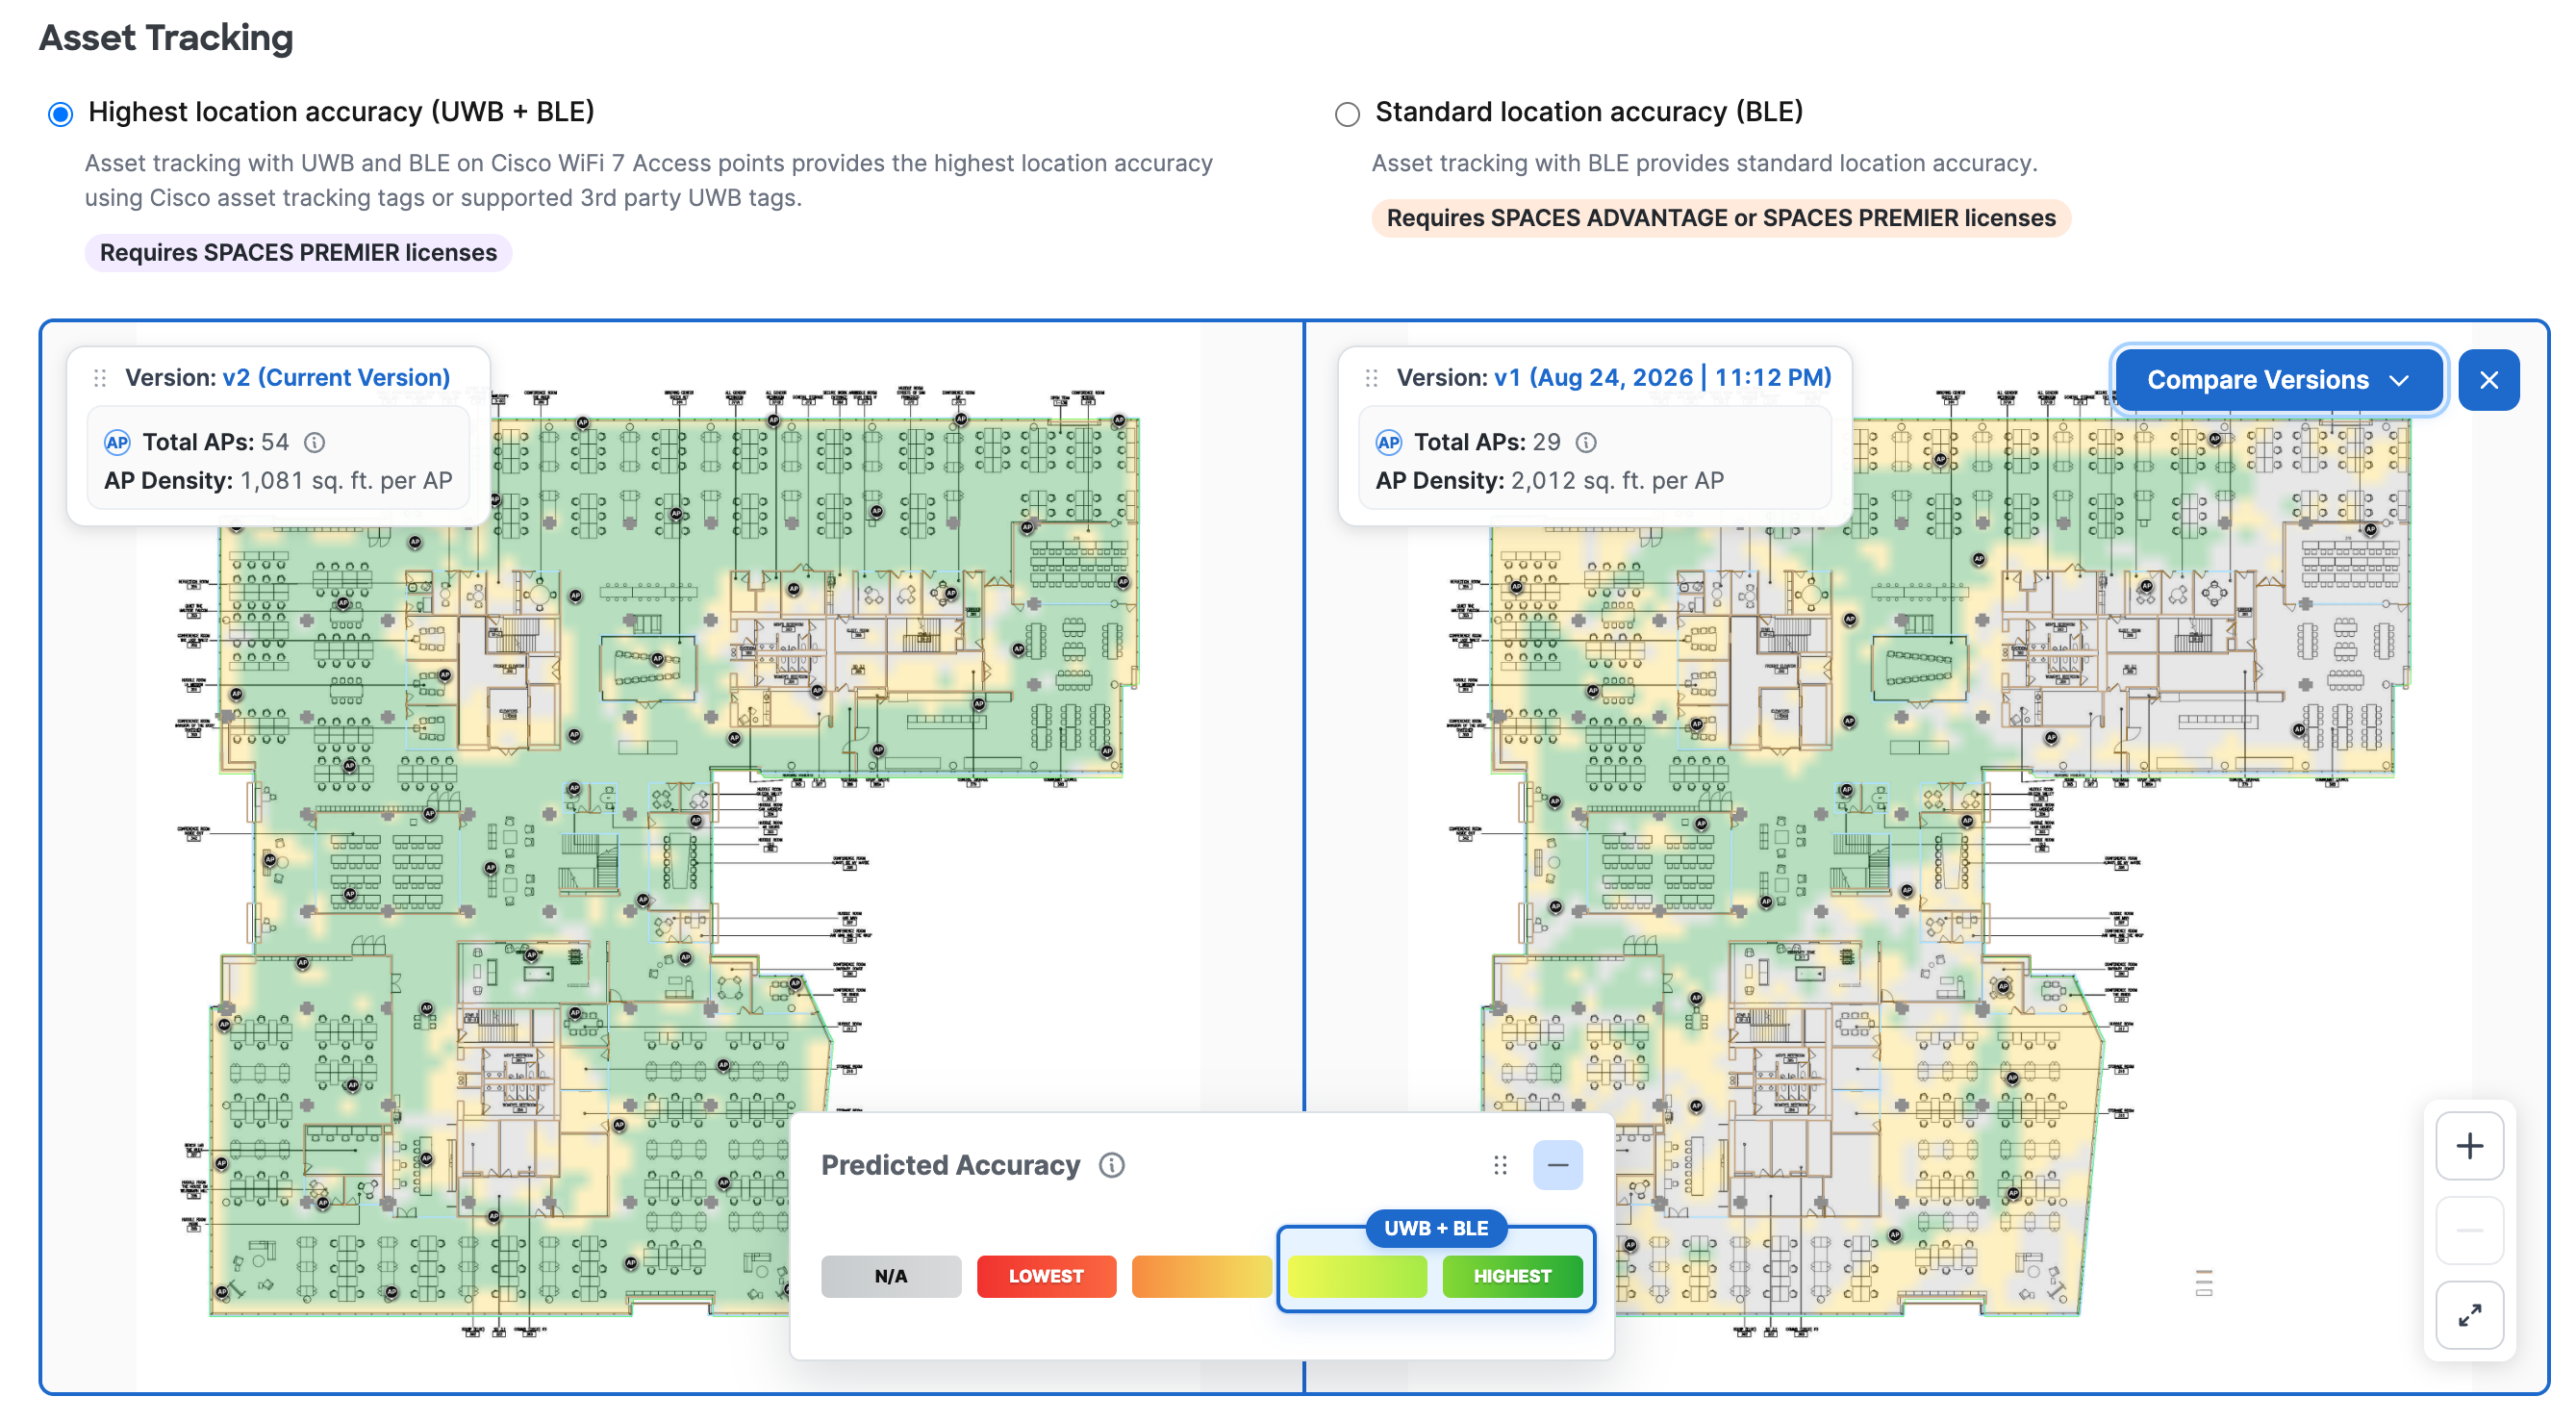
Compare Versions is available only when a floor has more than one uploaded version. It does not appear for a floor with a single version.
GENERATING A REPORT
Vidcast: Generating a Report Focus
Smart Spaces Validator can produce a report at two points in the review. A draft report is available while a project is still being worked on, and a final report is generated once every outcome has been reviewed and accepted.
Download a Draft Report
A draft report is available while one or more floors are still marked as needing changes and the validation has not been completed.
-
Open the project in Smart Spaces Validator.
-
Select the option to download the draft report.
Generate the Final Report
-
Review each floor and mark each outcome as reviewed and accepted.
-
When all reviews are complete, select Complete Validation.
-
Download the generated report. When a project has more than one version, the report records the version that was accepted.
What the Report Contains
Both the draft and final reports capture what is shown in the validator, including:
-
A project overview, including the number of access points, the access point models, the number of floors, and the date the report was generated.
-
Additional use cases supported by the validator.
-
The outcome views included in the validation, such as asset tracking with highest location accuracy, asset tracking with standard location accuracy using BLE, and indoor navigation.
-
A summary of the validation.
The report can be shared with stakeholders inside the organization or externally for design review and follow-up planning.
LIMITATIONS AND CONSIDERATIONS
-
Smart Spaces Validator does not replace normal RF design, Wi-Fi capacity planning, active or passive site surveys, or post-deployment validation.
-
The validator does not create an access point design from scratch. It validates a planned or existing design against smart spaces outcome requirements.
-
Validation quality depends on the project input quality. Inaccurate scale, incomplete wall detail, missing access point metadata, or incorrect access point placement can affect predicted accuracy readiness results.
-
If installed access point positions differ from the validated design, revalidate the updated design or perform additional field validation before relying on the earlier readiness result.
-
Outcome deployment requirements still come from the relevant Cisco Spaces runbooks. Use this page as supplemental design-readiness guidance.
-
Due to the file size and meta data contained as part of an RF validation survey (measured APs), this type of project is not supported in Smart Spaces Validator.
FAQ
Does Smart Spaces Validator replace Ekahau, Hamina, or normal wireless design work?
No. Smart Spaces Validator augments the existing AP planning and design process. Design teams should continue to use their normal RF planning, predictive design, and validation workflows. The validator predicts whether a planned or existing design appears ready for Cisco Spaces smart spaces outcomes.
What is the purpose of getting an Ekahau file or Hamina project with your floorplans & accurate AP placements?
An RF predictive design is the baseline reference required by Smart Spaces Validator to assess and validate whether your workspace has the readiness to support high precision outcomes e.g indoor navigation/wayfinding, asset tracking or further refinement is needed.
What inputs are required?
The validator requires an Ekahau or Hamina RF predictive/planning project that follows the recommended pre-requisites mentioned in this guide. Refer to this section of the guide for more info.
Which outcomes can be evaluated?
The validator is designed for smart spaces outcomes such as indoor navigation, BLE asset tracking, UWB asset tracking, occupancy analytics, and related RTLS scenarios. The available outcome views can vary based on the uploaded project and the Cisco Spaces capabilities enabled for the account.
Customers/Partners have gone through an RF Validation Survey onsite already. Can I use those files with the Smart Spaces Validator?
No. Smart Spaces Validator is focused primarily on assessing and validating BLE and/or UWB characteristics along with our Cisco validated guidelines to ensure your workspace is ready to accurately unlock high precision outcomes. As up to date, the only way to start designing and validating for BLE and UWB is via an RF predictive design which includes “planned APs”. Depending on the size of the project, RF Validation survey files include “measured APs” and typically those projects are huge in size easily exceeding 100MB upload limit supported today.
What should be done when the validator identifies gaps?
Review the affected areas with the design team, update access point placement or model selection in Ekahau or Hamina, and upload a new version for comparison. Use the generated report to discuss design changes with IT, partner, and business stakeholders.
Can Smart Spaces Validator be used after access points are installed?
Yes, the validator can help assess planned or existing designs. If the physical installation differs from the uploaded design, update the project to reflect the installed state and perform normal post-deployment validation before treating the outcome as ready.